House plans in Cameroon, drawn for approval and sized to your soil
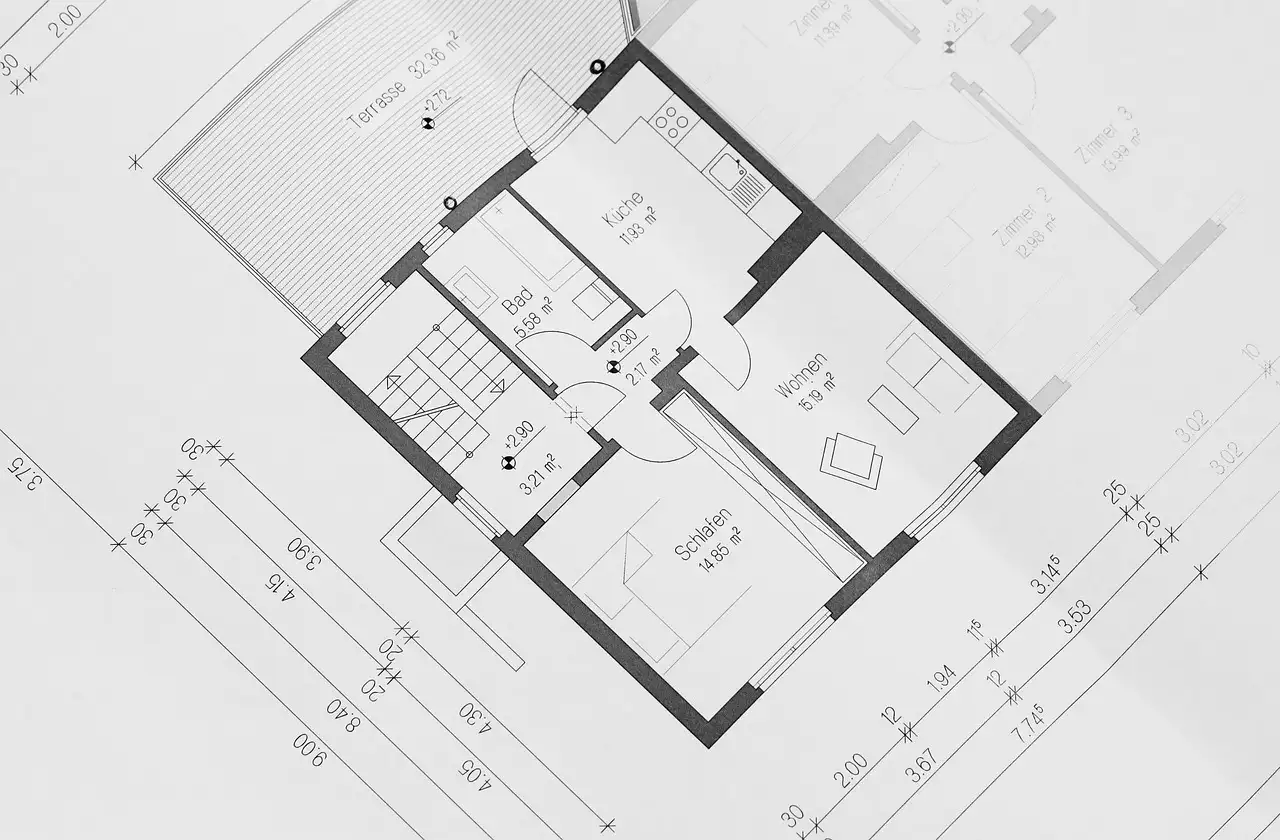
Architectural and structural drawings, the site plan that fixes the building on your plot, and the soil results that decide what the ground can carry. House plans in Cameroon should arrive ready to submit and ready to build from.
What this service covers
Nobody sets out to build twice. It happens because a drawing was never approved, or because a foundation was sized for soil that nobody tested. House plans in Cameroon get drawn cheaply far more often than they get drawn correctly, and the saving disappears the first time a file comes back from the council.
We draw for approval rather than for the wall. Every set leaves this office complete enough to submit, detailed enough to build from, and matched to what the ground under your particular plot will actually carry.
Architectural drawings
Floor plans, elevations and sections for homes, shops, offices and apartment blocks. House plans in Cameroon are only useful if a council will accept them, so that is the standard we draw to.
Structural drawings
Foundation, column, beam and slab details sized to the soil results and to what you intend to put on each floor.
Site plans
The plan that fixes your building on the plot, showing boundaries, setbacks, access and where the water will go.
Soil testing
Samples and bearing capacity results that tell the engineer what the ground will carry before a single line is drawn.
Approval ready files
Drawings assembled and checked for submission so the file is not sent back over something avoidable.
Modifications
Adapting house plans in Cameroon to a different plot, a smaller budget or a growing family, which usually beats starting again.
How we carry out this service
Five stages, in this order. Good house plans in Cameroon are decided by what happens before the drawing starts, not by how the drawing looks.
-
1
Brief and site visit
We walk the plot, confirm the boundaries and listen to how you actually intend to live in or use the building.
-
2
Soil testing
Samples are taken and tested so the foundation can be designed for your ground rather than for the ground next door.
-
3
Concept drawings
A first layout for you to react to. Changing a room on paper costs nothing. Changing it in block work costs a great deal.
-
4
Full drawing set
Architectural and structural drawings completed with the site plan, so your house plans in Cameroon are finished rather than merely started.
-
5
Submission support
We assemble the file for the council and tell you where it stands, though the decision itself is never ours to give.
How the money works
Drawings and testing are priced separately, because plenty of clients need one without the other. This is how we quote house plans in Cameroon and everything that goes with them.
Priced per drawing set
The fee follows the size and complexity of the building, agreed in FCFA before any drawing begins, not after you have seen it.
Soil testing quoted on its own
You can commission the test alone, even if somebody else is drawing your plans or the building is already designed.
Revisions included within scope
Reasonable changes during the concept stage are part of the fee. We state what counts as a redesign so nobody is surprised later.
What you receive with your house plans in Cameroon
You should finish this service owning a complete set of documents, not a single printed sheet. Everything below is handed over in digital and printed form, and we keep a copy so you can ask for a replacement years later.
These are the papers a bank, a council, an engineer or a future buyer will ask you for, and the ones most owners discover they never actually received. Good house plans in Cameroon are a record of the building as much as an instruction to build it.
- Full architectural set with floor plans, elevations and sections
- Structural drawings with foundation and reinforcement details
- The site plan showing the building fixed on your plot
- The soil test report for your ground
- Digital files you can send to any engineer or builder
- Printed copies prepared for submission
Where we work
Kumba is the head office and the ground our teams know best. We prepare house plans in Cameroon across the South West, the Littoral and the Centre.
Why clients draw with us
Frisom Real Estate and Ventures Limited is registered under RC.KBA.2025B.058 and works from Common Wealth Avenue in Kumba, opposite Afriland First Bank. The person who drew your plan is somebody you can sit down with.
Because we also test the soil, register the land and build, house plans in Cameroon are not an isolated piece of paper to us. The drawing is checked against the ground it will stand on and against what the plot is legally allowed to carry, before it goes anywhere near a council.
It also means a problem found on site reaches the person who drew the plan in the same week. That single fact removes most of the arguments that stall a build, and it is the main reason clients come back for house plans in Cameroon on their second and third projects.
Services that usually come with this one
Drawings rarely stand alone. These three run before or after most of the house plans in Cameroon that leave this office.

Processing of land certificates
Register the plot before you design for it. An approval on land you cannot register is worth very little.
View service
Building and construction
Once the drawings are approved, the same company can take the site from foundation to finishing.
View service
Buildings, lands, houses and farmlands
If you are still looking for a plot, we can find one that suits what you intend to build on it.
View serviceQuestions about plans and soil testing
What owners ask before they commission a drawing or a test.
Do I really need a soil test if my neighbour built without one?
We will not design a foundation without one. Ground conditions change over very short distances, particularly on sloping, filled or reclaimed land, and your neighbour may simply have been lucky. The test costs a fraction of what it costs to underpin a building that has begun to move, and it is the single piece of information that makes house plans in Cameroon structurally honest rather than hopeful.
How long does a full set of drawings take?
For a straightforward house, a few weeks from brief to final set, with the soil results arriving early in that period. Larger or unusual buildings take longer. We give you a date at the quoting stage and tell you promptly if anything threatens it. Rushing house plans in Cameroon is where the expensive mistakes get made, so we would rather be honest about the timeline than agree to one we cannot keep.
Can you adapt a plan I found online?
Usually yes, and it is often the cheaper route. Imported designs rarely suit the plot, the climate or the approval requirements as drawn, so we treat them as a starting point and redraw what has to change. Adapting house plans in Cameroon this way is common and perfectly sensible.
Do you handle the council approval?
We prepare the file to the standard required and guide you through lodging it. The approval is issued by the council and the relevant ministry, so we can manage the submission and tell you where it stands, but we will never promise a decision that is not ours to make.
Can I commission only the soil test?
Yes. Plenty of clients come to us for testing alone, either because somebody else is drawing their plans or because the building is already designed and they want the foundation checked before work starts. We report the results plainly, including when they are inconvenient, and we are happy for another engineer to act on them.
Will you work with my own engineer or builder?
We will. You receive digital files any competent professional can work from, and we are happy to answer their questions. Our house plans in Cameroon belong to the client who paid for them, not to us.
What if I lose my copies?
We keep a copy of every set we produce. Ask and we will reissue, which matters more than people expect when a bank, a buyer or an insurer asks for drawings years after the building went up. There is no charge for a reissue to the client who commissioned the work.
How do I start, and where are you?
Tell us the town, the plot and roughly what you want to build. Our office is on Common Wealth Avenue in Kumba, opposite Afriland First Bank, open Monday to Friday from 9am to 6pm and Saturday from 9am to 5pm. You can reach us on +237 672 101 056 or at info@frisomrealestateltd.com for anything to do with house plans in Cameroon, site plans or soil testing.